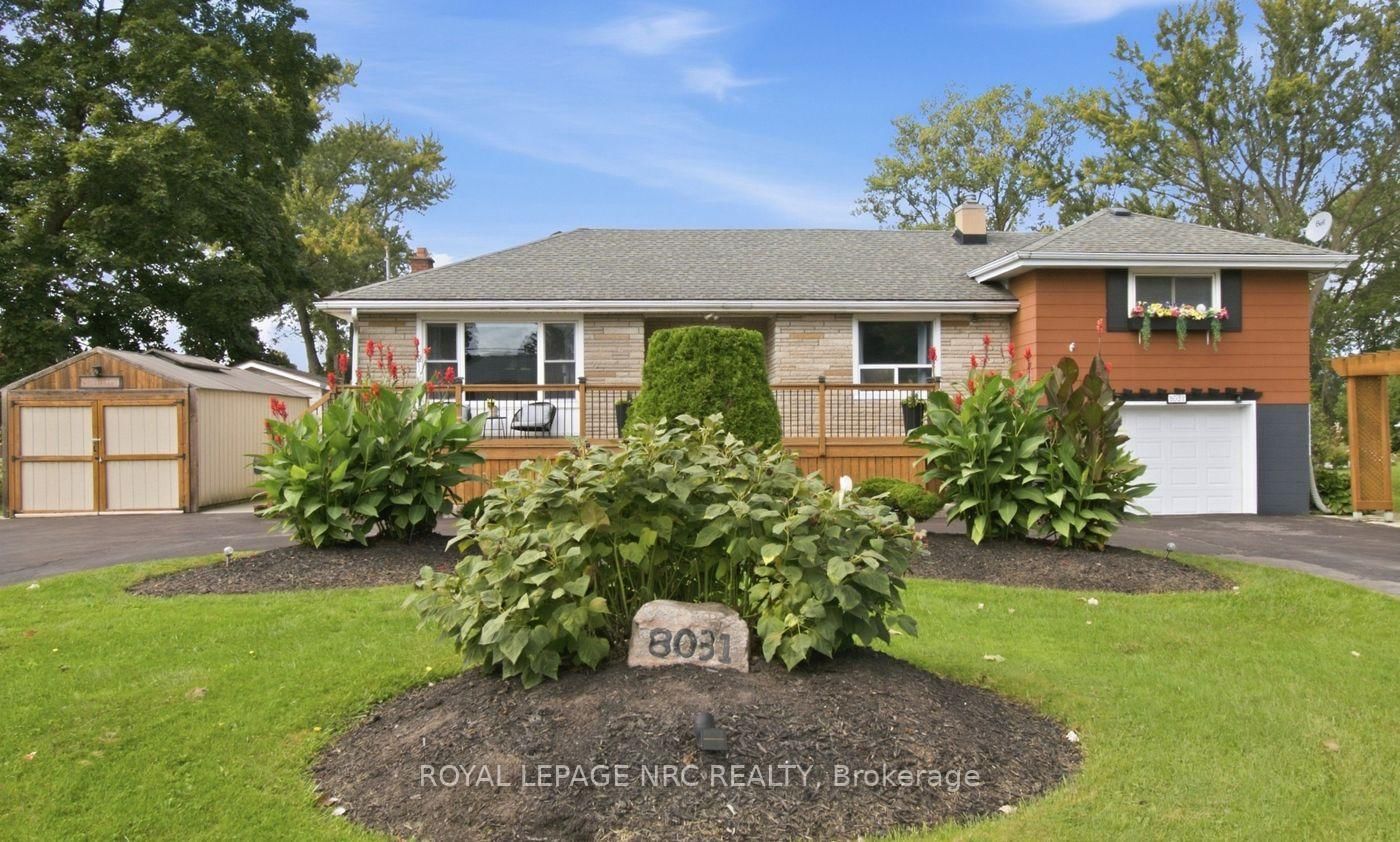
<-- style PDP --> 5387 Beaver Valley Way, Niagara Falls - Detached for sale for $684,900
  • sold
  • leased

5387 Beaver Valley Way

Niagara Falls, Ontario, L2H 3K4 - Ascot

$684,900$000000

  • Neighbourhood

    Ascot

  • Major Intersection

    Beaver Dam Rd / Beaver Valley Way

  • Listed Since: 258 day(s)

  • Last update: 220 day(s) ago

Overview

  • Property Type

    Detached, Backsplit 4

  • Bedrooms

    3 + 1

  • Bathrooms

    2

  • Basement

    Full + Part Fin

  • Kitchen

    1

  • Total Parking

    3 (1 Attached Garage)

  • Lot Size

    43.8x106.62 (Feet)

  • Taxes

    $5,138.00 (2025)

  • Type

    Freehold

Property Description

Property description for 5387 Beaver Valley Way, Niagara Falls

This is the move your family has been working toward. You bought your first home because it was a smart start. But now the toys are multiplying, everyone wants their own space, and hosting family dinners feels a little tight. This home feels like a step forward - not just more space, but better space designed for family life.Upstairs, 3 comfortable bedrooms create a natural retreat. The primary bedroom feels calm and private, while the kids finally have rooms that fit more than just a bed. The full bath, complete with a soaker tub and separate shower, makes busy mornings easier and quiet evenings more relaxing - a small daily luxury that makes a difference.The main floor is where everyday life unfolds. A bright U-shaped kitchen with island keeps everything within reach, whether you're packing lunches, helping with homework, or catching up after school. The breakfast area opens to the lower level, creating connection and flow while still offering the comfort of defined rooms. A formal dining room is ready for holidays and milestone celebrations, while the living room offers flexibility - playroom today, quiet sitting space tomorrow.The lower level is made for family living. A cozy family room with a gas fireplace invites movie nights, game days, and relaxed weekends. There's also a guest bedroom and full bath, ideal for visitors, teens craving their own hangout space, or extended family staying over.The basement adds even more versatility with an office for working from home, a workshop for projects and hobbies, and storage to keep everything organized and out of sight.Step outside and summer comes alive. The stamped concrete patio sets the stage for barbecues and evening conversations, while the above-ground pool promises long afternoons of laughter, splashing, and memories that last long after the season ends.This isn't just an upgrade in size. It's an upgrade in lifestyle - space to grow, room to gather, and a home that finally fits the life you're building.

Listed by COLDWELL BANKER MOMENTUM REALTY, BROKERAGE

  • MLS #

    X12796780

  • Sq. Ft

    1100-1500

  • Sq. Ft. Source

    MLS

  • Lot Irregularities

    n/a

  • Year Built

    16-30

  • Pool

    Abv Grnd

  • Drive

    Pvt Double

  • Garage

    Attached, 1 spaces

  • Total Parking

    3

  • Family Room

    N

  • Den

    N

  • Exterior

    Brick Front

  • Fireplace

    Y

  • Roof

    Asphalt Shingle

  • Foundation

    Poured Concrete

  • Elevator

    n/a

  • Water View

    n/a

  • Laundry Level

    Lower

  • Heat

    Forced Air

  • A/C

    Central Air

  • Water

    Municipal

  • Water Supply

    n/a

  • Sewers

    Sewers

  • Central Vac

    Y

  • Living

    4.72 x 3.16 ft Main level

    hardwood floor, Bay Window

  • Kitchen

    3.3 x 2.43 ft Main level

    Tile Floor, Centre Island, Open Concept

  • Breakfast

    3.63 x 2.39 ft Main level

    Tile Floor, Open Concept

  • Dining

    3.73 x 3.06 ft Main level

    Hardwood Floor

  • Family

    6.92 x 4.8 ft Lower level

    Laminate, Open Stairs, Gas Fireplace

  • 4th Br

    4.48 x 3.6 ft Lower level

    Double Closet

  • Bathroom

    2.35 x 2.14 ft Lower level

    3 Pc Bath, Tile Floor, Separate Shower

  • Primary

    4.26 x 3.82 ft Upper level

    Double Closet

  • 2nd Br

    4.18 x 3.03 ft Upper level

    Double Closet

  • 3rd Br

    3.08 x 2.71 ft Upper level

    Double Closet

  • Bathroom

    3.8 x 2.74 ft Upper level

    4 Pc Bath, Separate Shower, Semi Ensuite

  • Office

    3.22 x 3.29 ft Bsmt level

  • Workshop

    3.37 x 3.28 ft Bsmt level

Thinking of Selling?

Find Out Your Home’s Value in Today’s Market!

No Email or Signup is required to view your home estimate.

estimate your home value

Contact Manoj Kukreja

Sales Representative,
Century 21 People’s Choice Realty Inc.,
Brokerage
(647) 576 - 2100

Manoj profile avatar

Property History

Property history for 5387 Beaver Valley Way, Niagara Falls

This property has been sold 1 time before. Create your free account to explore sold prices, detailed property history, and more insider data.

Sign In / Register

Estimated price

Date
Price
Change
2026-02-18
$675,127
---

Inventory Graph

10 9 8 7 6 5 4 3 2 1 0 3 Months of inventory SELLER'S Market BALANCED Market BUYER'S Market

Mortgage Calculator

This data is for informational purposes only.

Mortgage Payment per month

Principal Amount

Interest

Total Payable

Amortization

Amortization

Closing Cost Calculator

This data is for informational purposes only.

Closing Cost Total for this property

Total Cash flow for purchasing this property

Down Payment(%)*
Additional information

Provincial Land Transfer Tax

Ontario Land Transfer Tax Rebate

Toronto Land Transfer Tax

Toronto Land Transfer Tax Rebate

PST on CMHC Insurance Premium

Lawyer Fees

$2,825

Government Registration Fee's

$164

Title Insurance

Closing Cost Total

Total Cash flow for purchasing this property

Provincial Land Transfer Tax

Ontario Land Transfer Tax Rebate

Toronto Land Transfer Tax

Toronto Land Transfer Tax Rebate

PST on CMHC Insurance Premium

Lawyer Fees

$2,825

Government Registarion Fee's

$164

Title Insurance

Down Payment(%)*

* A down payment of less than 20% is permitted only for first-time home buyers purchasing their principal residence. The minimum down payment required is 5% for the portion of the purchase price up to $500,000, and 10% for the portion between $500,000 and $1,500,000. For properties priced over $1,500,000, a minimum down payment of 20% is required.

Thinking of Selling?

Find Out Your Home’s Value in Today’s Market!

No Email or Signup is required to view your home estimate.

estimate your home value

Contact Manoj Kukreja

Sales Representative, Century 21 People’s Choice Realty Inc., Brokerage
(647) 576 - 2100

Manoj profile avatar

Recent Sold Listings in Ascot, Niagara Falls

Popular Cities